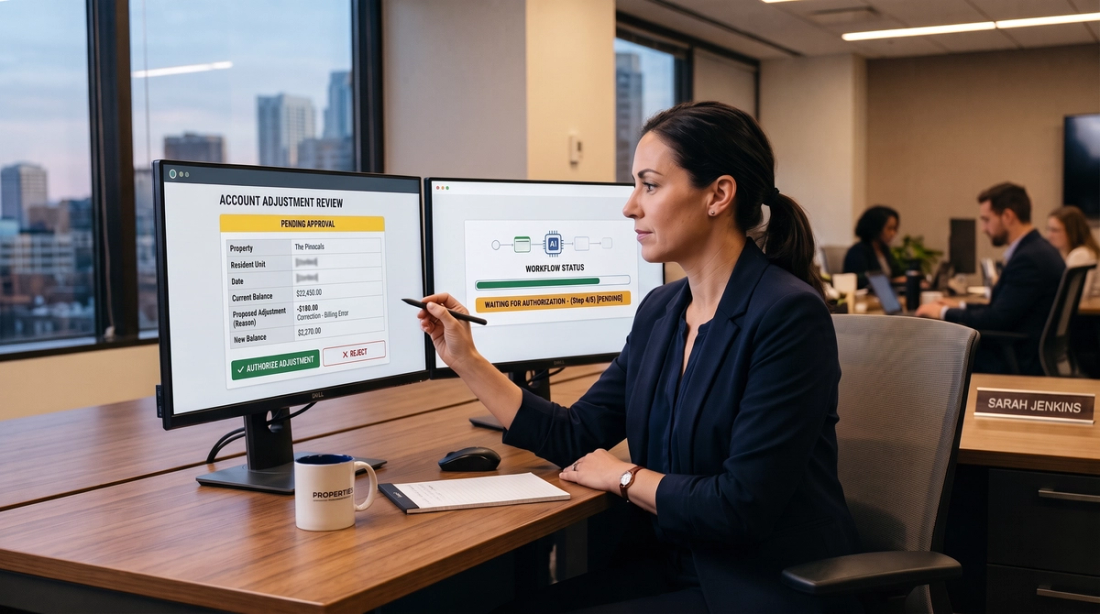
Before AI Takes Action, Decide What It Is Allowed to Do
Connecting AI to property systems gives it the ability to act. Operators still need to decide which records it can access, what it can change and when approval is required.


TechnologyAnalysis
Germany’s Wallenhausen project shows why multifamily owners should distinguish active printing time from construction schedules and operating performance.
So what: Evaluate the full delivery schedule and ownership costs, not just the hours a printer runs.
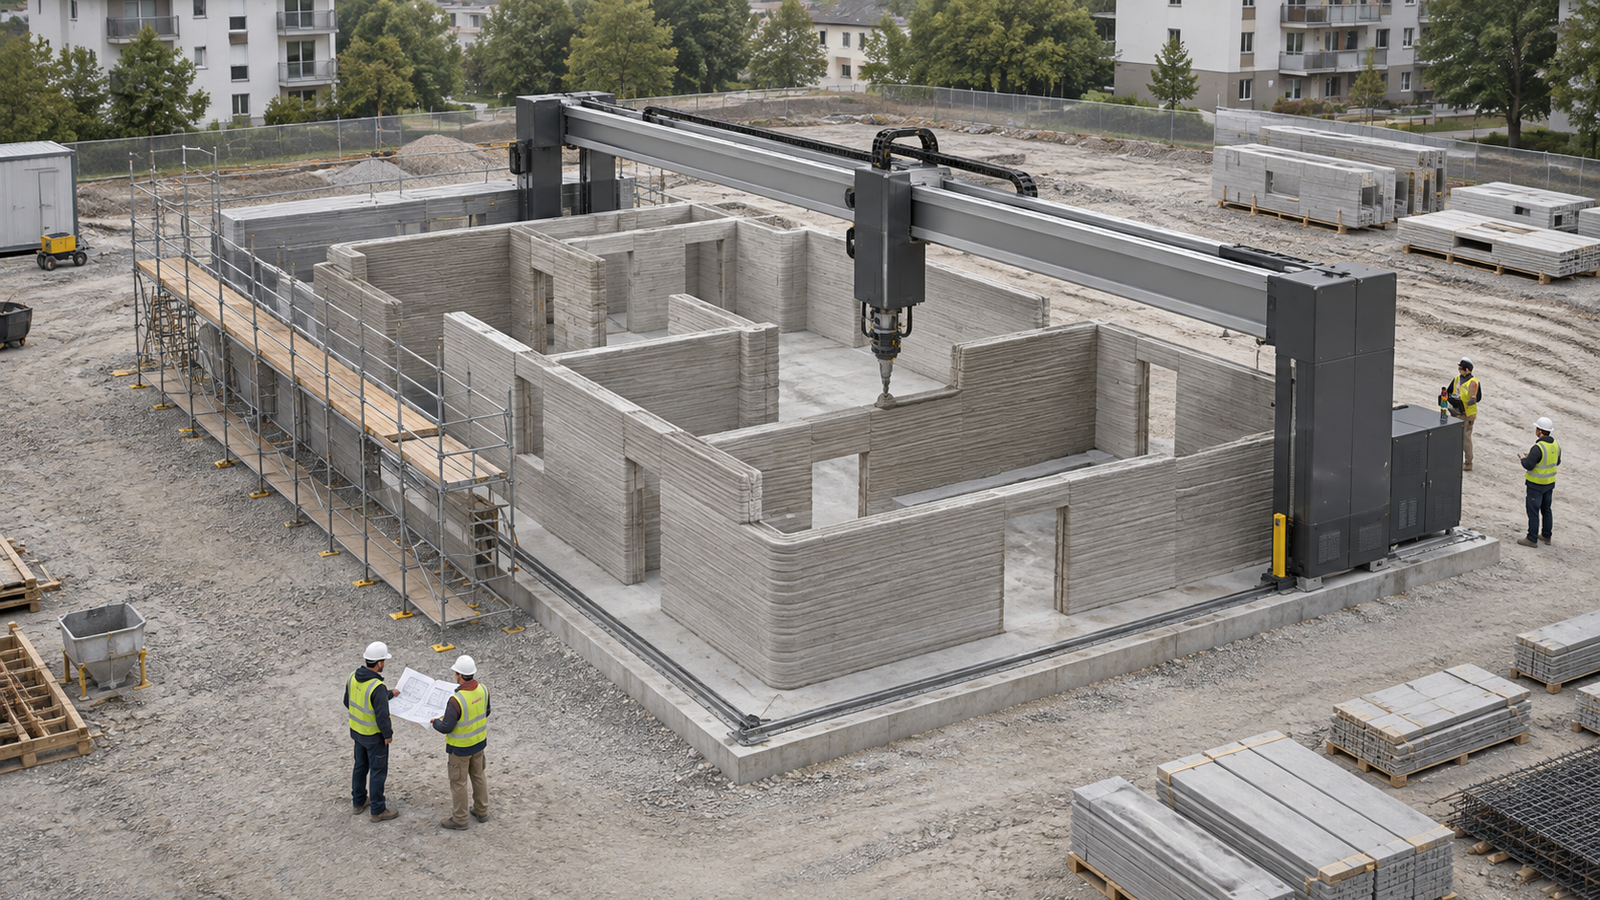
The printer ran for 72 hours. The work unfolded over six weeks.
That distinction is central to understanding a five-apartment building in Wallenhausen, Germany, where PERI used a COBOD BOD2 printer to construct the building’s walls. According to PERI’s project account, the printing hours were spread across six weeks to accommodate other trades and ceilings. The foundation and basement were already in place before that work began.
The three-story building was finished in 2021. COBOD’s project summary reports that the first residents moved in during August of that year. The approximately 380-square-meter property provides a completed example of printed construction in multifamily housing, rather than a rendering or an unoccupied demonstration.
For owners evaluating the technology, the project’s value lies in those details: what the printer produced, how its work fit into the schedule, and what the available documentation can establish.
The 72-hour figure measures active printing, not the time needed to deliver finished apartments.
PERI reports that the building shell was completed during the six-week period. Finishing the property required additional work before residents could move in the following year.
That leaves three different measures an owner should keep separate:
The published account does not provide a like-for-like conventional construction schedule establishing how much faster this particular building was delivered. It documents a construction sequence, not a controlled comparison.
For an owner reviewing a proposal, the relevant schedule is the one that reaches occupancy. A printing-hours figure can describe equipment performance, but it cannot stand in for a full construction timeline.
“3D-printed” does not mean a machine produced every component of the finished property.
PERI describes Wallenhausen’s exterior walls as a three-shell system. One cavity received loose-fill insulation. Another was filled with cast-in-place concrete where structurally necessary. The printing plan also incorporated recesses for conduits and cables.
These details matter because the performance of the finished wall depends on the complete assembly, not simply the printed material.
An owner assessing a similar proposal should request documentation covering insulation, structural components, service penetrations, finishes, and connections to other building elements. A specification for the printing material alone does not describe the complete building system.
Wallenhausen also illustrates the coordination involved. The printer’s work was scheduled around other trades and ceilings, rather than operating as a self-contained replacement for the rest of construction.
PERI’s account describes material testing, including tensile and bending tests, before printing could begin. It also identifies long, straight walls as a cracking risk and explains that expansion joints were incorporated into the design.
Those are documented design considerations and responses. They are not evidence that the occupied building has experienced cracking problems.
They do show why evaluating printed construction requires more than watching the equipment operate. Engineering, material testing, detailing, and coordination remain part of delivering the building.
PERI describes the completed property as fully approved. This analysis has not independently reviewed the underlying approval documents. Its completion in Germany should therefore be understood as a project-specific result, not evidence that the same design or process would automatically meet requirements elsewhere.
COBOD reports that the first residents moved in during August 2021. PERI’s account says all five apartments were rented and describes their rents as being at the lower end of the local average.
That establishes residential use. It does not establish that printing caused the reported rent positioning. The project account does not supply a detailed development budget or a comparison that isolates the construction method’s contribution.
The project summaries reviewed for this article also do not provide comparative maintenance expenses, utility consumption, repair histories, or unit-turn costs. They do not establish whether Wallenhausen is cheaper to operate than a comparable conventionally built property.
The broader uncertainty is not new. In a 2024 Texas Real Estate Research Center commentary, research economist Harold D. Hunt raised questions about renovation flexibility, energy efficiency, and long-term maintenance costs for 3D-printed housing. That commentary addresses the technology generally, not Wallenhausen’s performance.
Missing public data should not be treated as evidence of poor performance. It simply limits the claims an outside assessment can support.
Wallenhausen demonstrates that printed construction can form part of a completed, occupied multifamily building. Its documentation also shows why owners need to look beyond the headline printing figure.
Before committing to a similar project, request:
For a rental owner, the investment decision concerns a finished building that must be leased, maintained, and supported over time. The printer’s running hours describe only one part of that obligation.
Reporting note: Project details are drawn primarily from PERI and COBOD, both project participants. This analysis does not independently verify construction costs or operating performance. No interviews or site visit were conducted.
Connecting AI to property systems gives it the ability to act. Operators still need to decide which records it can access, what it can change and when approval is required.
Before renewing property software, test what you can retrieve. Downloadable reports do not establish that your records are complete, usable, or ready for another system.
The financing will support broader housing automation as EliseAI’s Apollo assistant moves beyond conversations to completing tasks across property operations.